Get $1,750 Cash Back
17 WALNUT STREET, Port Colborne (Sugarloaf) — listed at $699,900. Earn buyer cashback at closing. No catches, just more money in your pocket.
Picture your family pulling into this pristine concrete driveway after a long day, knowing you're finally home. Nestled in one of Port Colborne's most sought-after Sugarloaf neighbourhoods near the shores of beautiful Lake Erie, this warm and welcoming home was made for everyday moments that matter most. Mornings begin in the updated kitchen with coffee brewing, lunches being packed, and conversations before the school day begins. The living room invites you to slow down with a good book, while the main floor family room is ready for movie nights, holiday gatherings, and memories that will last for years to come. Upstairs, everyone has a place to call their own with four spacious bedrooms, a full bath, and a private ensuite retreat where you can even catch a glimpse of the lake from your window. Downstairs, the finished lower level offers even more room for kids to play, guests to visit, or family to gather. Step outside to your private backyard deck, the perfect spot for quiet evenings, summer BBQs, or simply enjoying the peaceful surroundings. With an oversized attached garage, beautiful curb appeal, and a location close to marinas, golf, trails, local boutiques, and waterfront dining, this is more than just a house - it's the lifestyle your family has been waiting for. (id:60164)
| Room | Level | Dimensions |
|---|---|---|
| Living room | Main level | 6.13 x 3.55 meters |
| Bathroom | Second level | 2.13 x 2.1 meters |
| Bathroom | Second level | 2.82 x 1.94 meters |
| Kitchen | Main level | 3.56 x 2.82 meters |
| Other | Basement | 7.1 x 6.18 meters |
| Laundry room | Basement | 6.18 x 3.56 meters |
| Workshop | Basement | 7.37 x 2 meters |
| Utility room | Basement | 3.19 x 0.73 meters |
| Dining room | Main level | 3.53 x 2.82 meters |
| Family room | Main level | 5.66 x 3.56 meters |
| Bathroom | Main level | 2.34 x 0.82 meters |
| Foyer | Main level | 2.15 x 1.5 meters |
| Primary Bedroom | Second level | 4.13 x 3.56 meters |
| Bedroom 2 | Second level | 3.26 x 3.04 meters |
| Bedroom 3 | Second level | 3.9 x 2.81 meters |
| Bedroom 4 | Second level | 3.08 x 2.81 meters |
How many fireplaces are there, and what type?+
This home has 1 fireplace. Confirm the fuel type (wood, gas, or electric) and have it inspected — especially wood-burning, which needs a WETT certification for insurance.
What's the parking situation?+
This property includes 8 spaces — Attached Garage, Garage.
How is the home heated? Is it efficient?+
Heating is heat pump, natural gas. Gas heating is generally the most cost-efficient option in Ontario winters.
Is 17 WALNUT STREET a good fit for a growing family?+
With 4 bedrooms and 3 bathrooms, there's room for kids plus a guest room or home office. The 2-storey layout keeps living and sleeping areas separated.
Is there air conditioning?+
Yes — wall unit cooling is in place.
Does it have a basement, and is it finished?+
Yes — Finished, Full. A finished basement adds meaningful living space beyond the listed square footage.
Ask About This Property
Nearby Places
Searching nearby places…
Similar listings
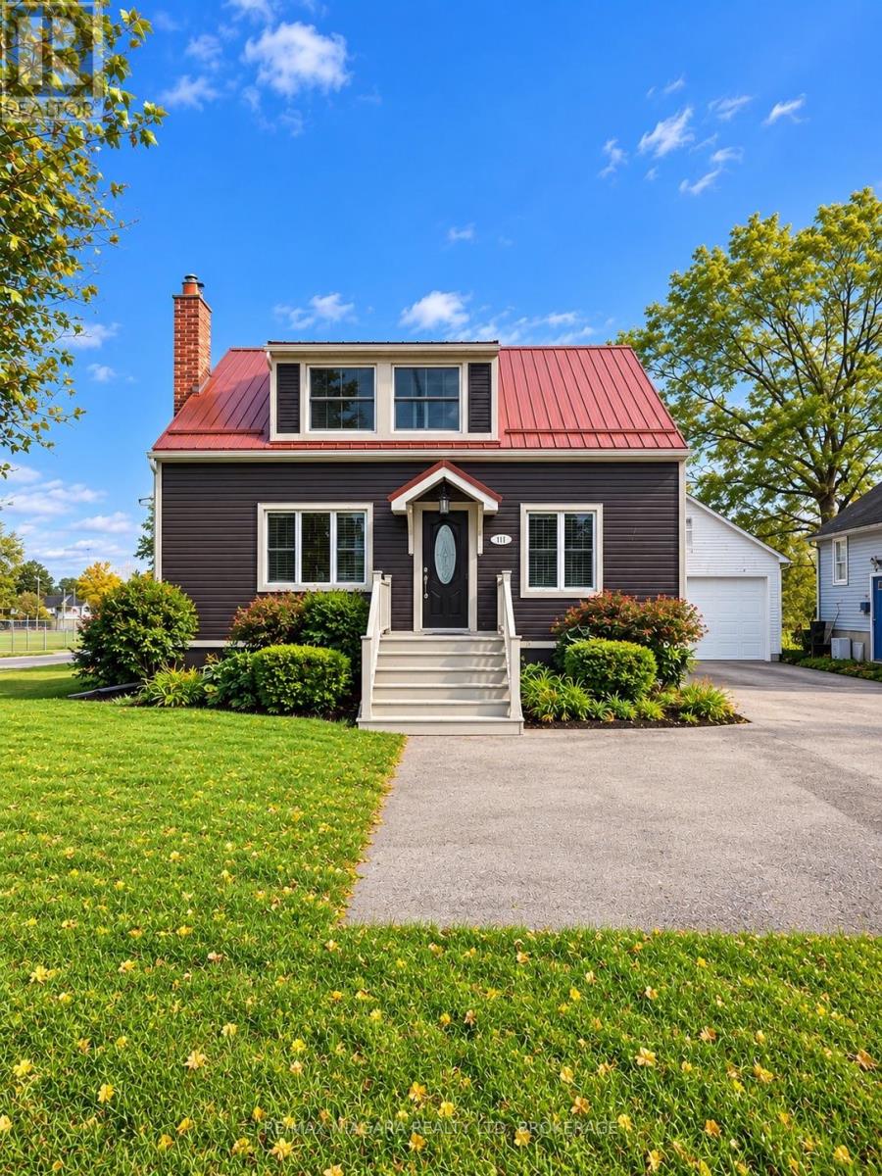
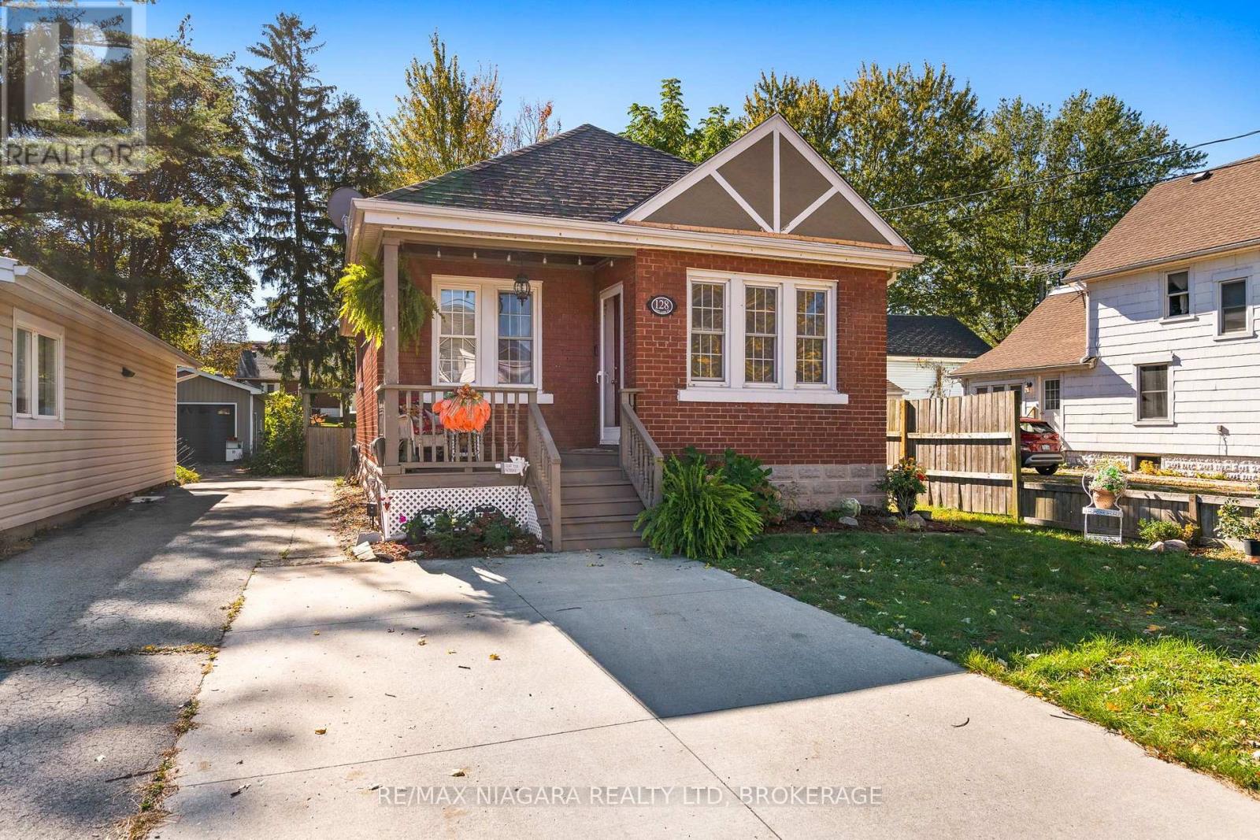
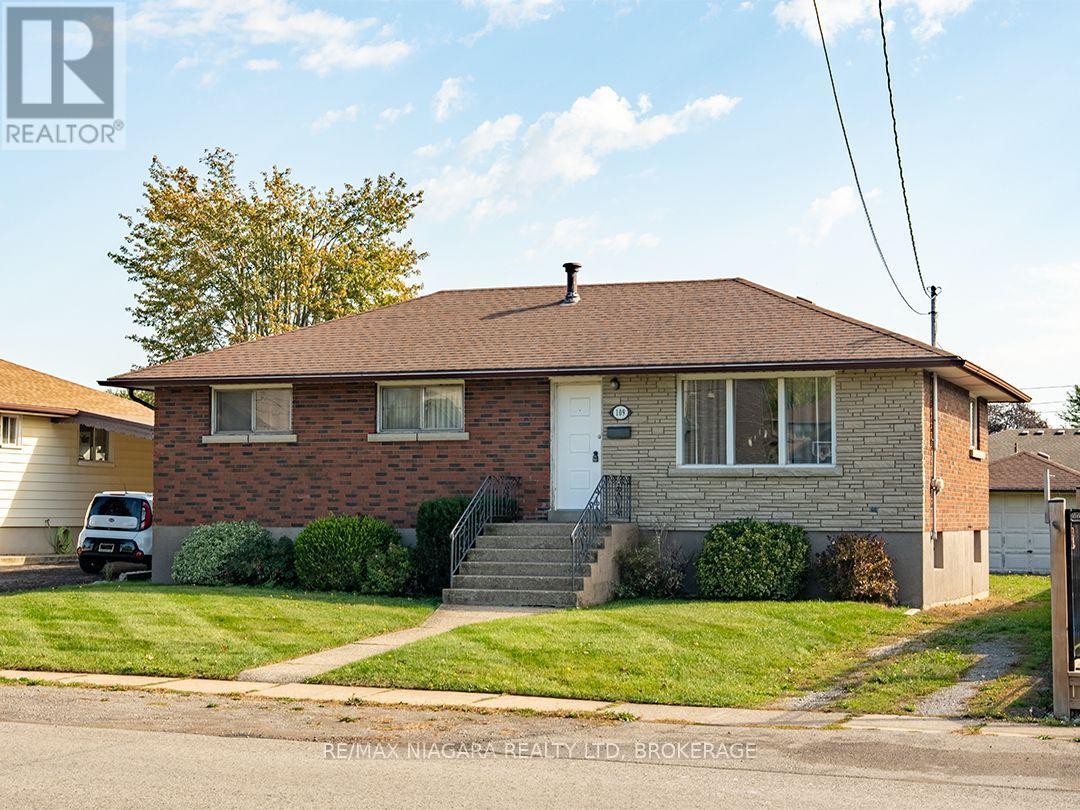
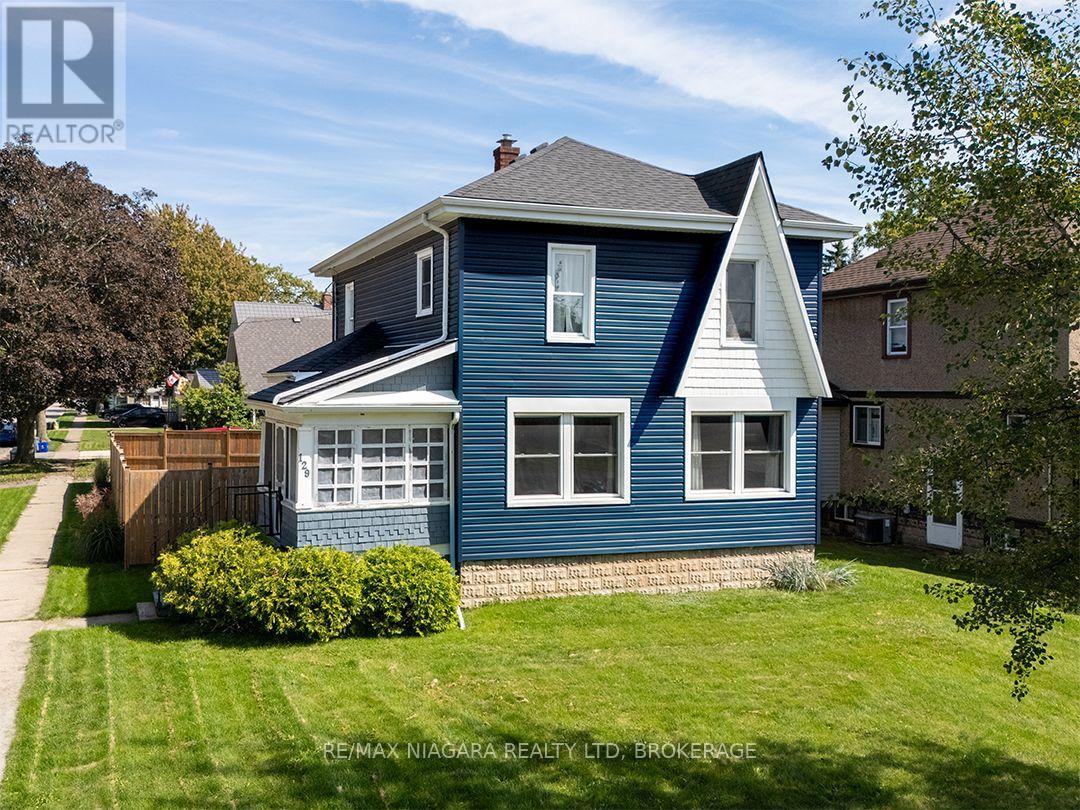

 For Sale33 days9
 For Sale18 days25
 For Sale49 days43
 For Sale18 days47

The listing data above is provided under copyright by the Canadian Real Estate Association. While the information is considered reliable, its accuracy is not guaranteed by the Canadian Real Estate Association or getsetsold.ca. Neither getsetsold.ca nor its affiliates make any representations or warranties, express or implied, regarding the accuracy or completeness of the information presented here.